Utawala Apartments
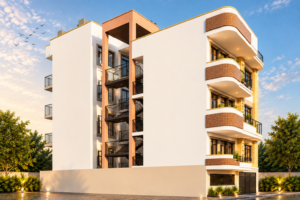
This contemporary residential apartment development in Utawala, Nairobi, is designed as a compact multi-storey residential building that combines efficient planning with a distinctive architectural expression. The development accommodates a mix of one- and two-bedroom apartments, organized around shared circulation and vertical access, with living spaces, bedrooms, kitchenettes, utilities and bathrooms arranged for functional everyday living. Balconies extend the apartments outward, providing private outdoor spaces and improving the connection between the interior and the surrounding environment.
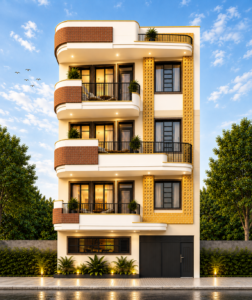
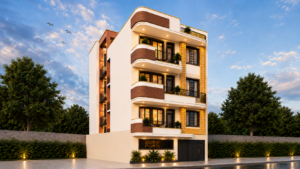
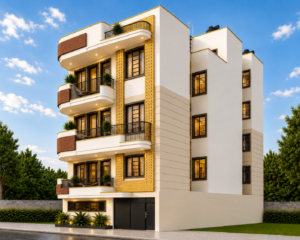
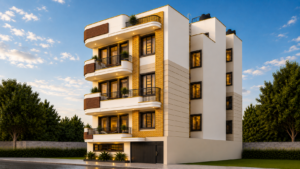
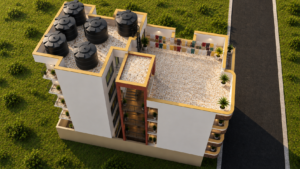
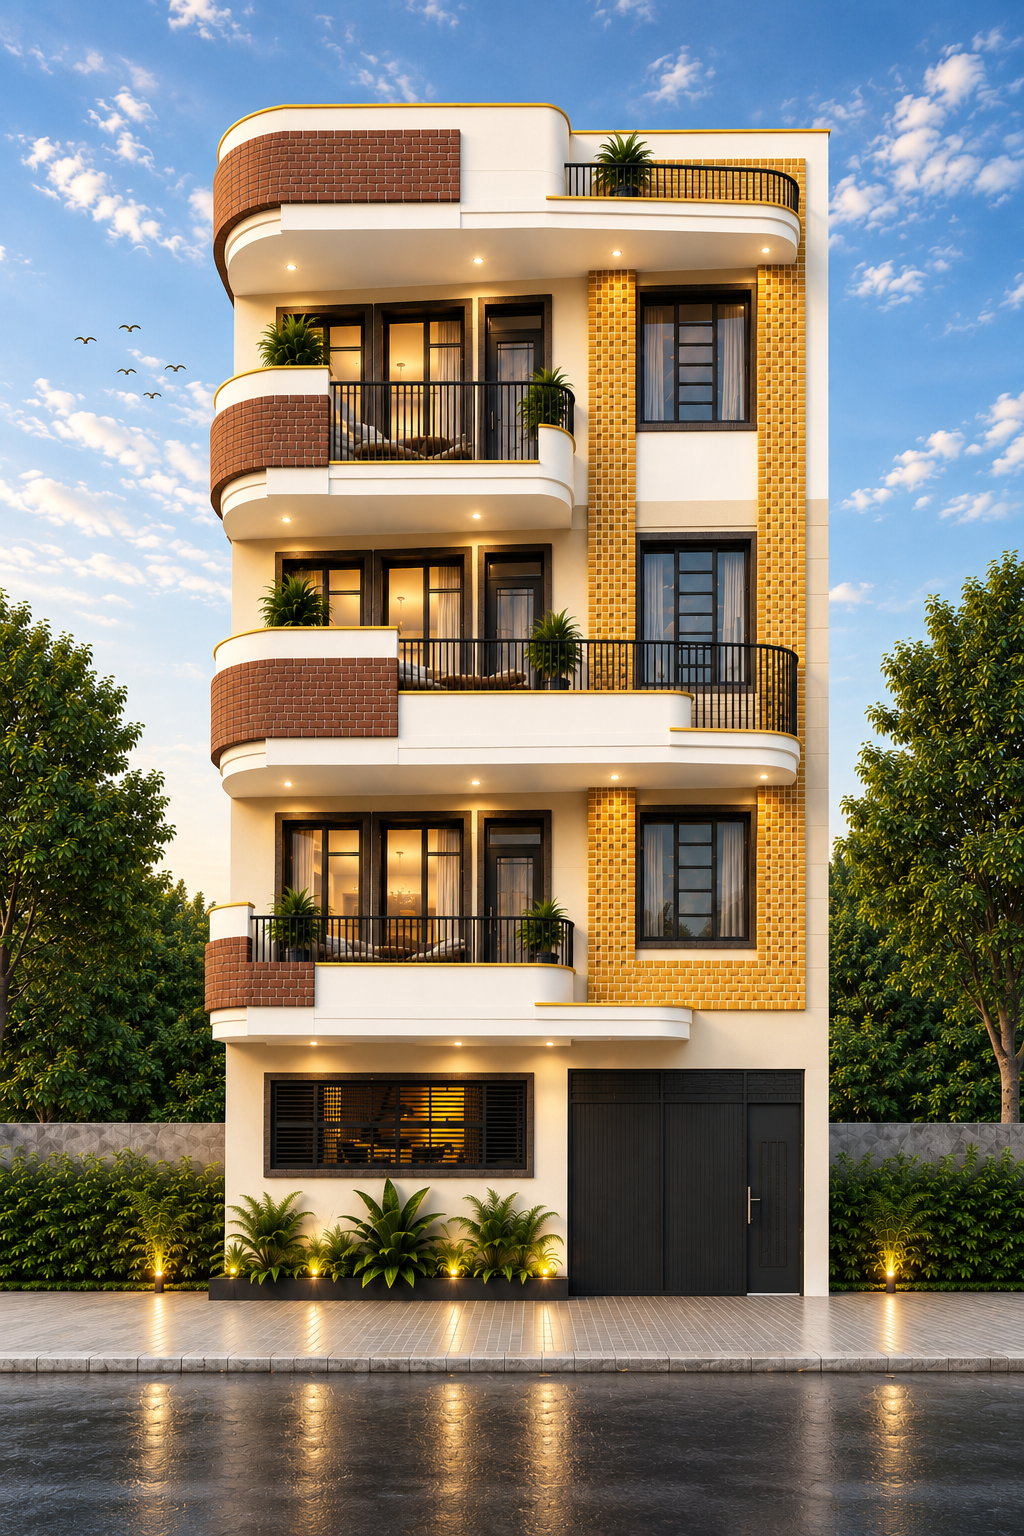
The building's massing is articulated through projecting balconies, recessed areas and stepped volumes, breaking down the overall height and creating a strong rhythm across the elevations. The rounded balconies are a defining feature, providing shade, depth and a softer contrast to the building's more rectilinear forms. Shared circulation and stair elements are integrated into the overall composition, creating transitional spaces between the apartments and exterior.
The architectural character is defined by a warm contemporary material palette. Predominantly off-white walls are contrasted with rich terracotta brick cladding on the curved balcony fronts and selected feature areas, while golden-ochre brickwork forms vertical accents around key windows. Dark-framed glazing and black metal balustrades provide a crisp contrast against the lighter surfaces.
At ground level, the building incorporates entrance and parking functions and establishes a clear relationship with the adjoining road, while landscaped edges soften the building's street presence.
Overall, the architecture combines efficient urban residential planning, articulated massing, shaded outdoor spaces and a warm, contemporary façade language to create a functional yet distinctive apartment development.