Claire Academy, Dandora.
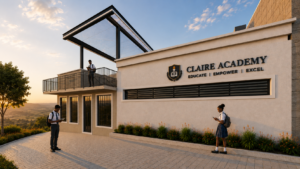
Claire Academy is a socially driven educational project we designed for our client, Alice for Children, on an extremely steep site in Dandora Phase 5, Nairobi. The project is rooted in the idea of creating a quality learning environment that can serve the local community while responding sensitively to the realities of the site.
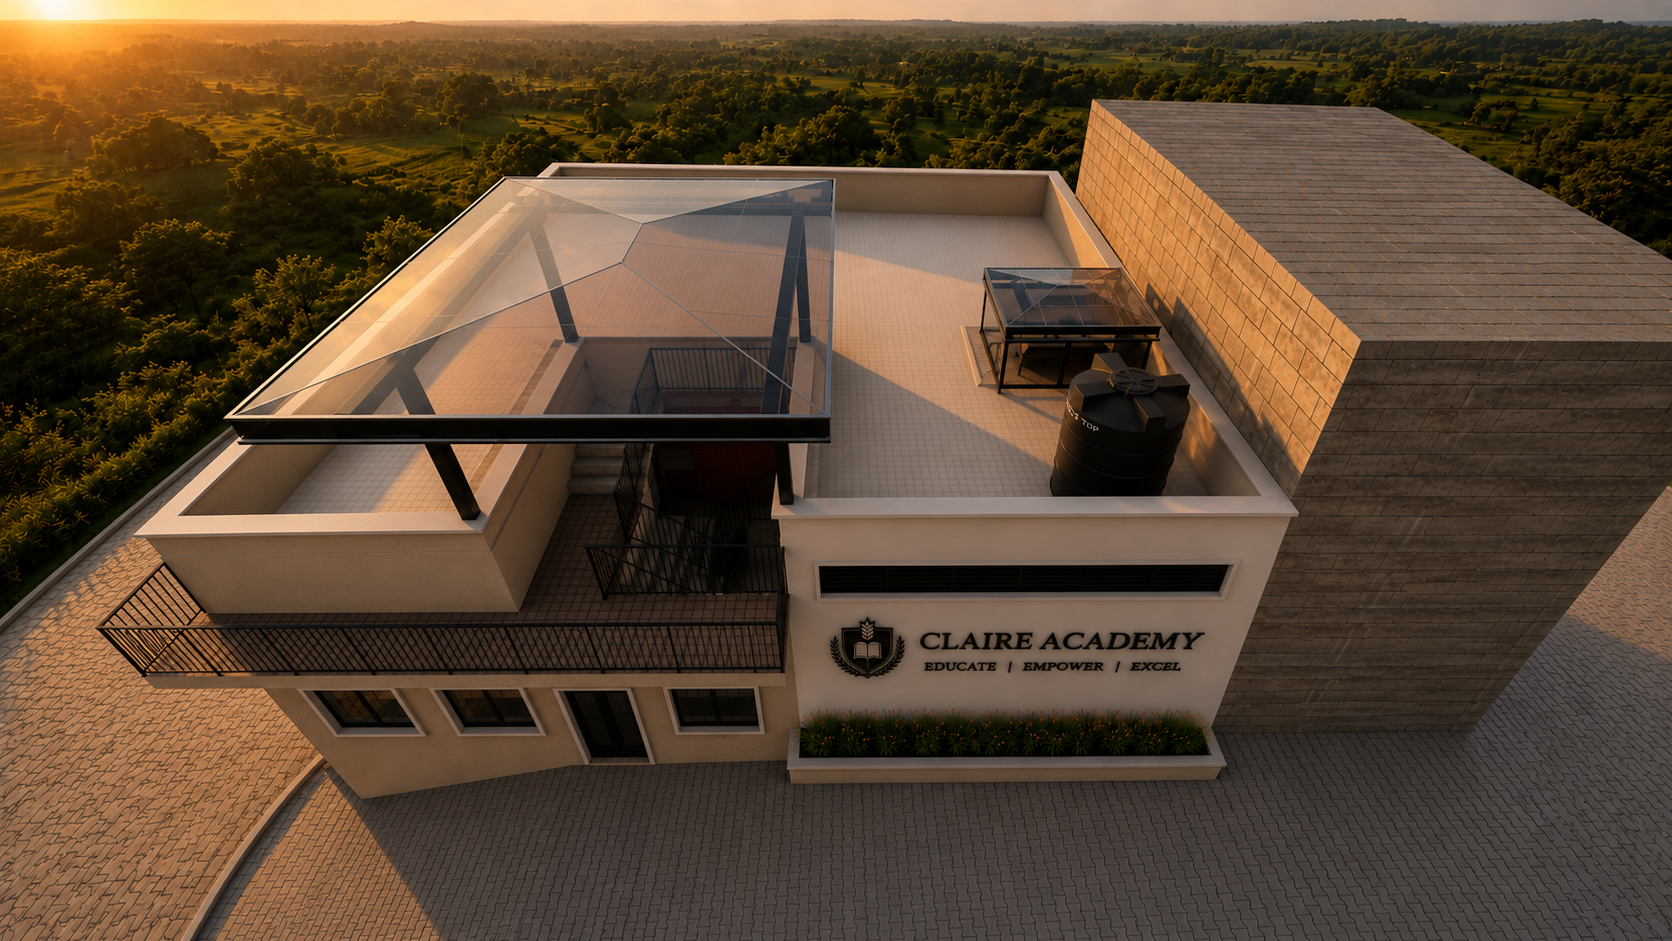
The challenging terrain was central to our design approach. We worked with the existing levels to create a compact, multi-level school building with integrated circulation, outdoor spaces and strong views across the surrounding landscape.
The site is also located at the very end of the access road, adjacent to an existing sewer line, making waste drainage an important consideration. The steep terrain required careful coordination of levels, gradients and the building's connection to the existing sewer infrastructure.
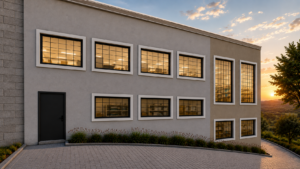
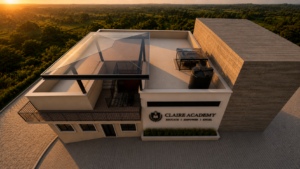
Working closely with Claire, we developed a contemporary academy that balances functionality, durability and a strong architectural identity. Large windows provide natural light to the learning spaces, while the elevated terrace and glazed canopy create additional outdoor space and give the academy a distinctive presence.
As a socially oriented project, Claire Academy represents our belief that good architecture should not be limited to conventional or high-end developments. It can respond to challenging sites and limited circumstances while still creating dignified, inspiring and functional spaces for learning and community development.
The project reflects our approach to socially conscious, site-responsive architecture—using constraints as opportunities to create meaningful places for people.