Ruaka Apartments
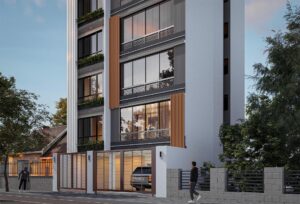
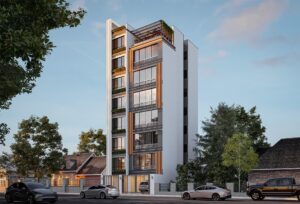
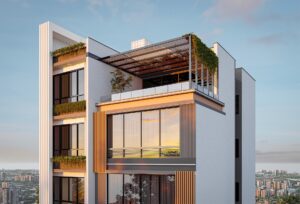
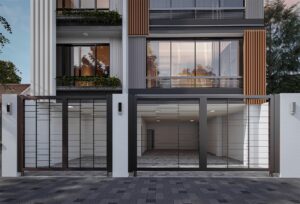
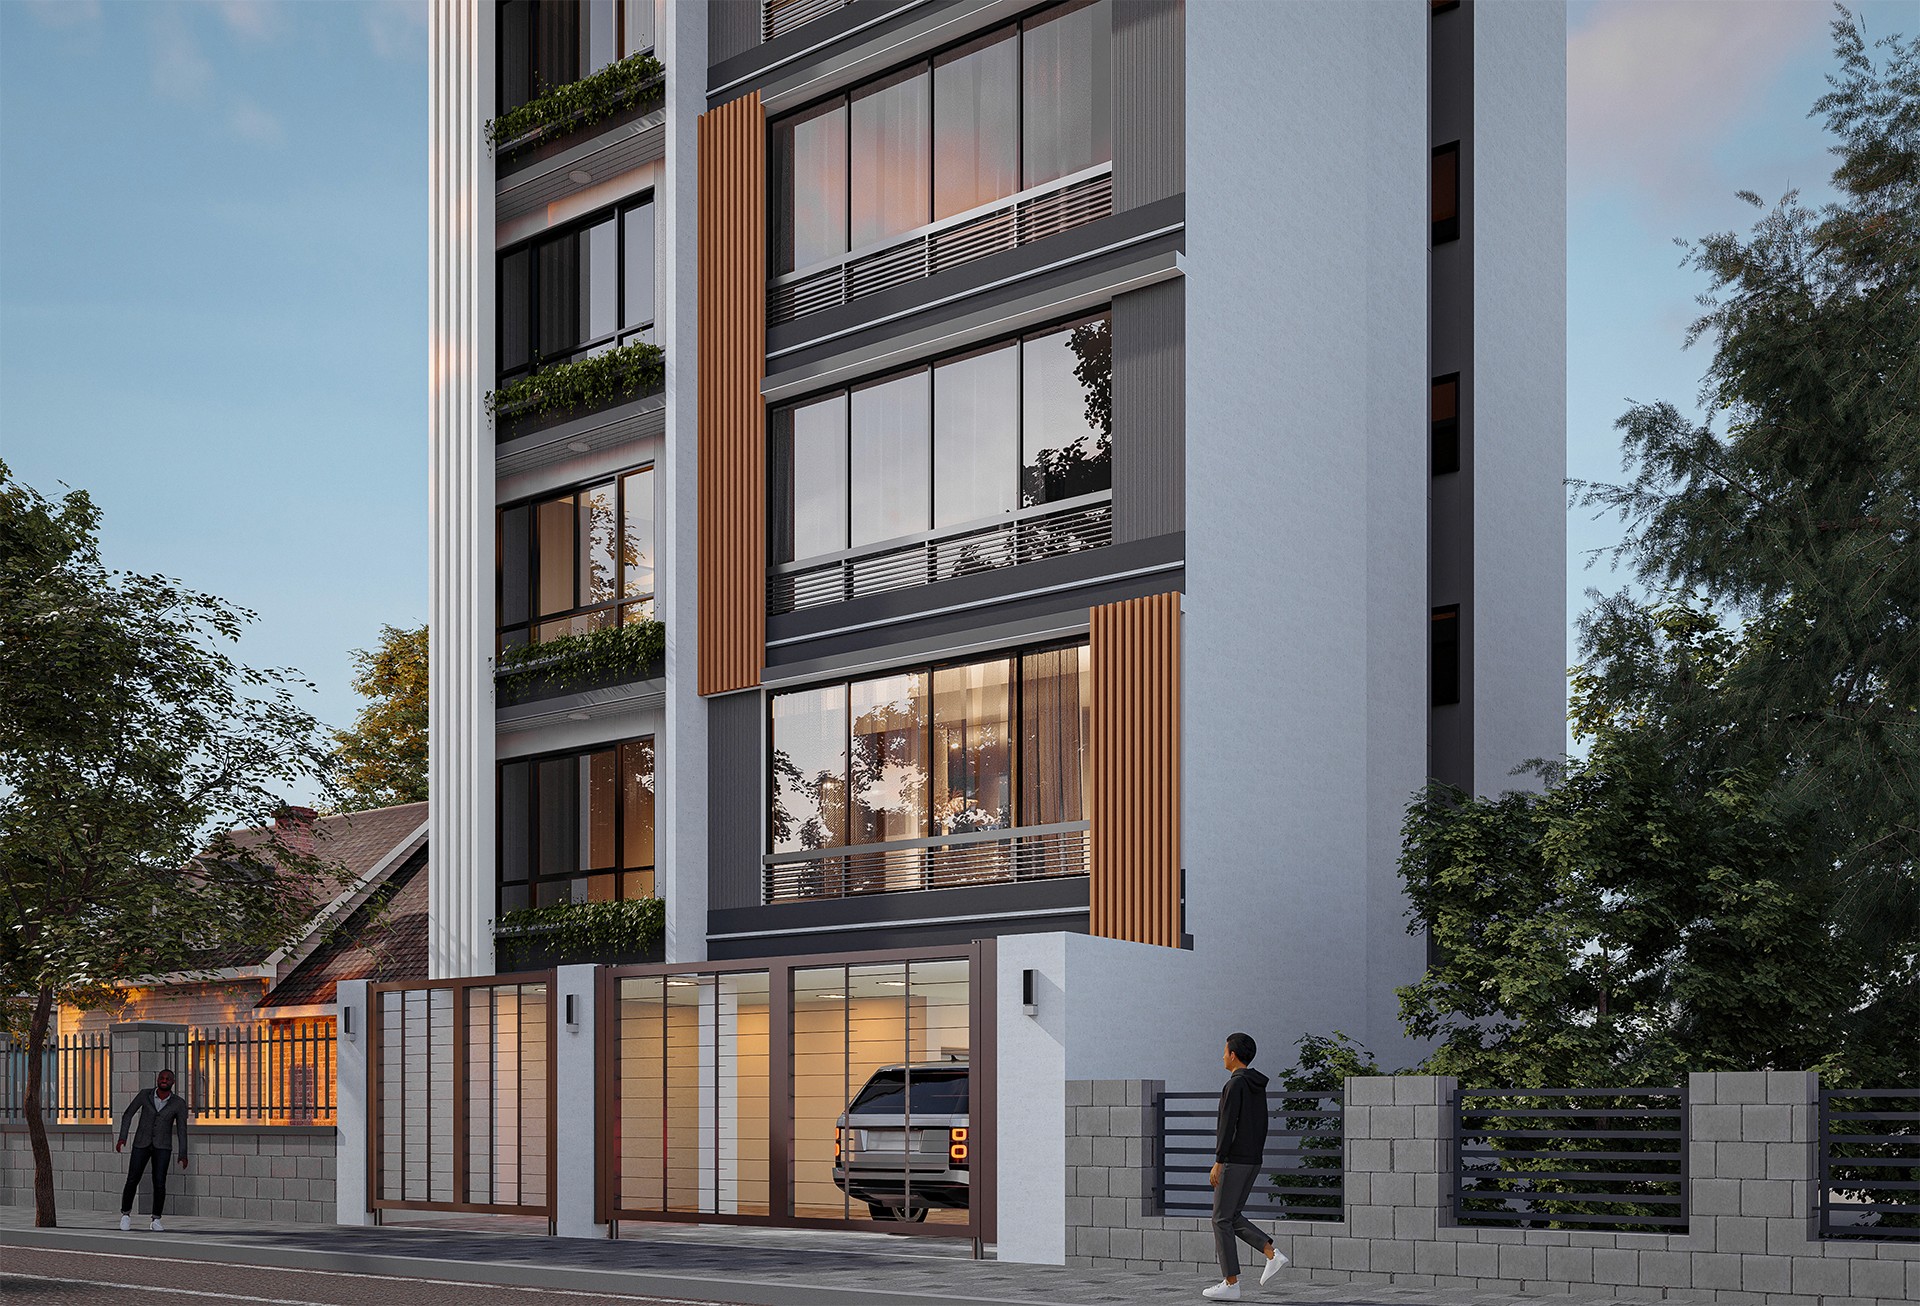
This project presents a contemporary mid-rise residential apartment building that embodies clean modern aesthetics, functionality, and refined urban living. The design is characterized by a minimalist composition of rectilinear forms, enhanced through the interplay of textured finishes, warm timber-effect cladding, expansive glazing, and lush integrated landscaping. The façade combines crisp white rendered walls with charcoal grey framing elements, creating a striking contrast that is softened by vertical timber screens and cascading planter boxes at selected balconies.
Large floor-to-ceiling glazed openings maximize natural daylight while providing uninterrupted views and strengthening the connection between the interior spaces and the surrounding environment. Continuous balconies with sleek metal balustrades contribute to the horizontal rhythm of the elevation, while the vertical feature fins emphasize the building's height and reinforce its elegant proportions.
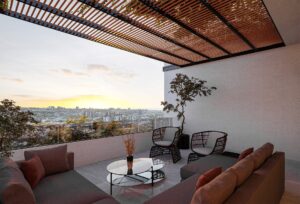
The rooftop accommodates an exclusive terrace and lounge area beneath a contemporary pergola, offering residents a semi-outdoor recreational space with panoramic city views. Integrated vegetation throughout the balconies and rooftop enhances environmental quality, introduces biophilic elements, and softens the architectural massing.
At street level, the development features a secure and transparent entrance with automated steel sliding gates, enclosed parking, pedestrian access, and a modern perimeter wall that complements the architectural language of the building. The landscaped streetscape, contemporary lighting, and restrained material palette create a welcoming arrival experience while maintaining privacy and security.
Overall, the design emphasizes simplicity, elegance, and functionality, delivering a timeless residential development that balances modern architecture with comfort, natural light, and high-quality outdoor living spaces.